Architectural design
Design and design development for homes and small commercial projects, shaped around how you live and work.
- Custom homes and renovations
- Additions and suite conversions
- Small commercial and tenant improvements

You probably don’t remember the paint colour of a place you loved. You remember how it felt. We design homes, renovations and small commercial spaces around how you actually experience them — then we handle the drawings, permits and details to make them real.
No pressure and no preparation needed. We talk about your project, what you’d like it to feel like, and whether Thunderbird is the right fit.
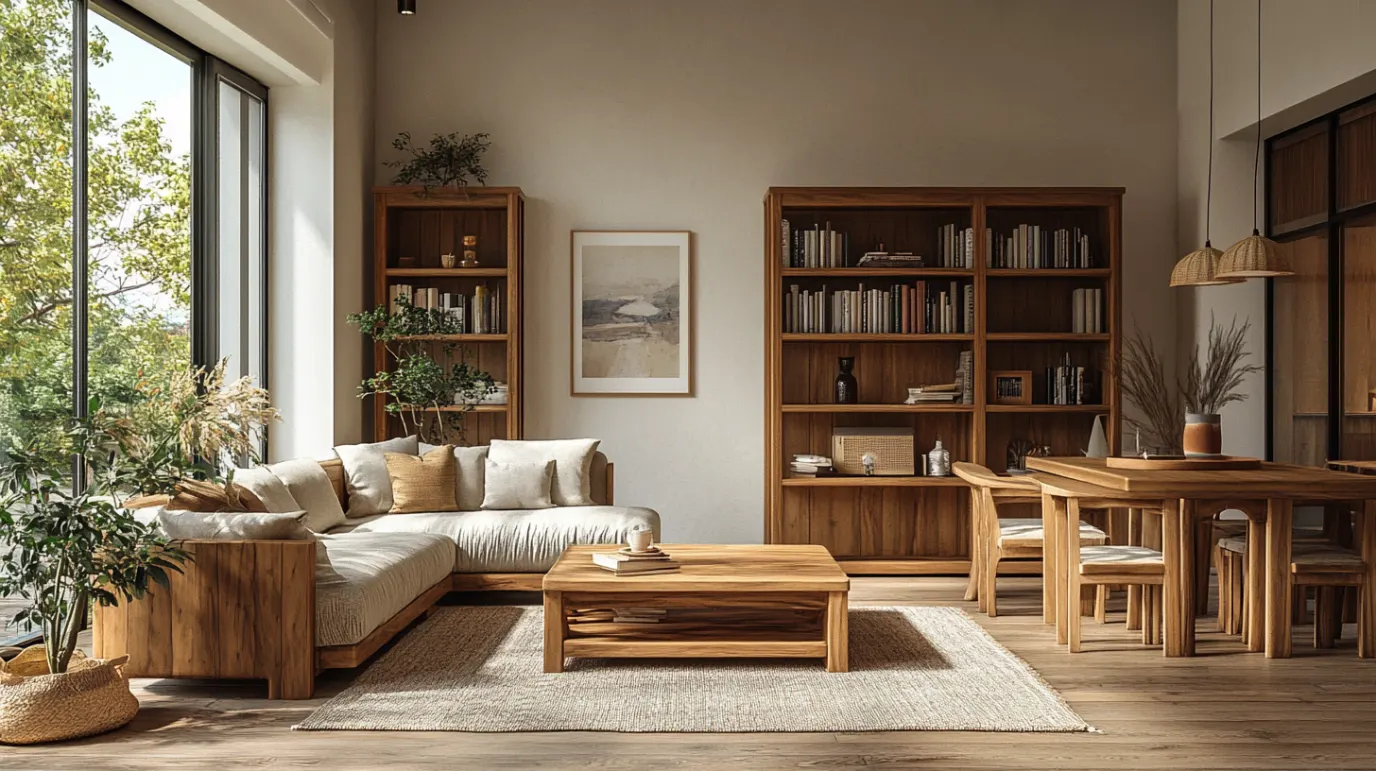
Remember a place where you felt completely at ease. A grandmother’s kitchen. A cabin by a lake. A corner of a café where the light came in just right.
You remember the warmth. The quiet. The sense that you could finally exhale.
That feeling is what we design for.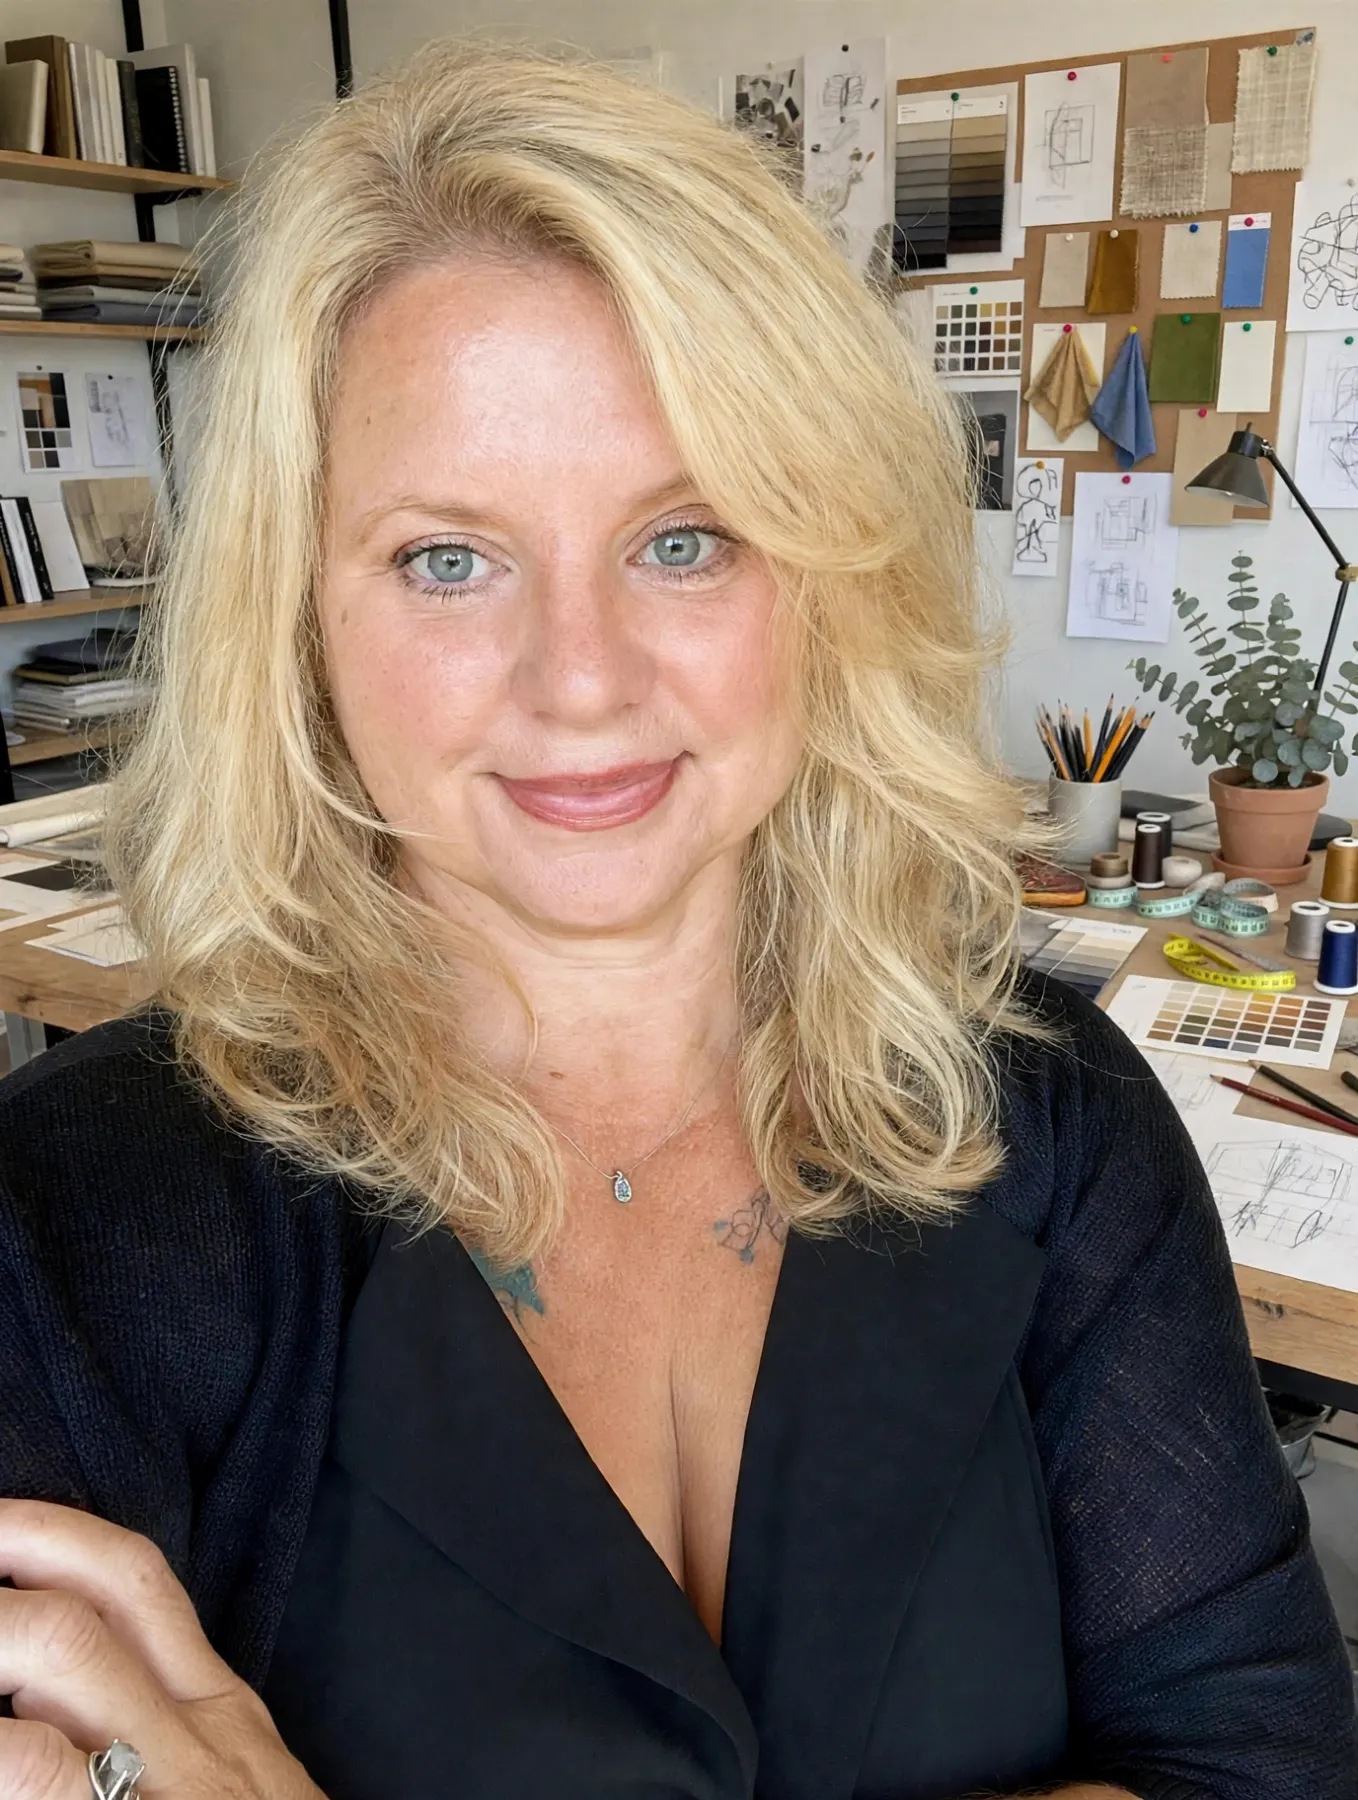
I’m Robin Kelly, founder of Thunderbird Designz & Construction Services. Over 27 years in commercial and residential architecture across Alberta and B.C., I kept noticing the same thing: a space can look beautiful and still not feel right to the person living in it.
So Thunderbird starts somewhere different. Not with “What style do you like?” but with you — how you live, what you notice, and what helps you settle. Then we turn those answers into daylight, layout, materials and drawings that a builder can actually build.
There’s an idea we love called Umwelt — each of us lives in our own perceived world. Two people can walk into the same room and have completely different experiences. The room didn’t change. The person experiencing it did. So we design for the person, through every sense. Choose one to explore.
Natural light, views to the outdoors, and colours that calm or energize, chosen for you. We pay attention to where the light falls in the morning and in a Calgary winter afternoon, and we clear visual clutter so a room can breathe.
Design decision: window placement, lighting layers and dimmers, and a place for everything you actually use.
Quiet where you need to rest, and liveliness where you want to gather. A bedroom that hushes the street and a kitchen that carries conversation are both designed, not accidental.
Design decision: room layout, soft materials where they matter, and acoustic care in open plans.
Warm wood, soft textiles, cool stone, and the feel of a handle in your hand. You touch your home hundreds of times a day, so we choose surfaces for how they feel, not only how they photograph.
Design decision: natural materials, rounded edges where hands land, and finishes sampled in your own light.
Fresh air and honest materials, and the absence of harsh chemical odours. A home should smell like itself: wood, linen, coffee, and the outdoors coming in.
Design decision: ventilation that works, low-odour materials, and storage that keeps a kitchen feeling fresh.
Taste lives in the kitchen: the morning coffee ritual, the counter where prep happens together, and the table where people linger long after the plates are cleared.
Design decision: a kitchen designed around your rituals first, and a dining spot worth staying at.
Beyond any one sense is the felt sense: the whole-body impression you get the moment you step into a room, before you have words for it. Shoulders drop. Breathing slows. Or something feels off and you cannot quite say why. We listen for that quiet signal and design for it, so a space does not just look right — it feels right to be in.
Design decision: proportion, thresholds and flow shaped around the feeling you want when you first walk in, always tested against one question — can you settle here?
How a low ceiling can feel cozy to one person and heavy to another, and how easily you move from room to room.
Warmth underfoot, a fresh breeze, and a room that holds its heat through a Calgary winter.
Knowing where the door is, where the light comes from, and where you are in relation to the outdoors.
The quiet signal from your body that tells you whether you can relax here, or whether something feels off.
Underneath every sense is safety. Before we think a single thought, we are already asking whether we can settle in a space. That is why it is our first question to every client. There is no wrong answer, and you share only what you want to — but your answer tells us more than any style board ever could.
Every service comes with clear scope. You will know what is included, what it costs, and what happens next.
Design and design development for homes and small commercial projects, shaped around how you live and work.
We prepare the drawings and documentation your project needs for approval, submit the application, and handle revisions within the agreed scope.
Interior and exterior product selections, with renderings so you can see the space before anyone picks up a tool.
Specifications and documentation that give your contractor clarity, and give you a project that matches the design.
Help choosing the right contractor, and support through construction so you are never left alone with the complicated parts.
One steady guide for the whole project, with sustainability and connection to nature considered from the start.
Seven completed projects lead the Commercial tab — the Nutrien Western Event Centre, Chief Crowfoot School, Notre Dame High School, the Brookfield Residential YMCA at Seton, the Seton Seniors Complex, the Front Street Medical Center and the Johnson Cobbe Energy Centre at SAIT, from Robin’s time at Gibbs Gage Architects — and Inclusio for Accessible Housing Calgary, the Front Entry Renovation, the Back Deck Renovation, the Inexpensive Kitchen Renovation, the Closet to Mudroom Renovation, the Kitchen Renovation, the Main Floor Renovation, the Rear Deck Renovation, the Main Floor and Kitchen Redo, the Basement Development and the Basement and Main Floor Bathroom Renovations lead the Residential tab, shown in project photography. The other photographs here are inspiration imagery for the kinds of spaces Thunderbird creates. Each one starts with the person, not a style. Browse by tab — Residential for homes, Commercial for businesses and venues, and Biophilia for the spaces where nature leads: natural light, plants, warm wood and stone. Select any space to read more about it.
Complex parts, explained in plain language. You always know the next step.
A free 20-minute conversation about your project, what you would like it to feel like, and whether we are the right fit.
We start with you. After our call, a gentle intake form helps us discover what is important to you: how you live, your senses, and what makes you feel safe. Take your time with it, and skip anything that does not apply.
Your answers become real decisions: daylight, layout, acoustics, materials, privacy and connection to nature.
We prepare your permit package, submit it, and keep you updated on where your application stands.
Contractor selection and support through construction, so the space that gets built is the one we designed together.
Everything at Thunderbird is held up by a simple way of working: honest advice, clear scope, and doing what we say, when we say it.
Our core value. Trust earned through respect, connection and every conversation.
Spaces, and words, that reflect who you truly are.
Doing what we say, when we say it.
Honest advice, realistic expectations, clear scope.
You, designers, consultants and trades as one project team.
Connection to each other, to your space and to nature — with healthy, natural materials and energy-conscious choices.
Yes. If you need drawings and approvals rather than a full design journey, we prepare your permit package, submit the application and handle revisions within the agreed scope. You will know what is included, what it costs, and where things stand at every step.
Twenty minutes, by phone or video. We talk about your project, what you would like the space to feel like, and whether Thunderbird is the right fit. No pressure and no preparation needed — and if we are not the right fit, we will say so honestly.
It means designing with nature in mind on purpose: natural light, fresh air, views to the outdoors, plants, and materials like warm wood and stone. Robin is a certified Biophilic Design Practitioner, so those considerations are part of every project, not an add-on.
Thunderbird is based in Calgary and works on residential and small commercial projects across Alberta and B.C. Tell us where your project is in your enquiry and we will be straightforward about whether we can guide it well.
Both. We can coordinate with a contractor you have already chosen, or support you through contractor selection. Either way, you have guidance through construction rather than facing the complicated parts alone.
Choose a time that suits you on Robin’s calendar, then tell us a little about your project and what you would like it to feel like. Your confirmation arrives by email straight away.
20 minutes, by phone or video. Choose a day, then a time. Times are Calgary time.
Days with open times are shaded.
Pick a time. Times are Calgary time.
The calendar would not load just now. Please refresh the page in a moment and it should be back.